
Back
Segunda mano
Warehouse | Commercial | Industrial
on sale
151
Second hand
656m²
1,272€/m²
3
2025-03-26
Description
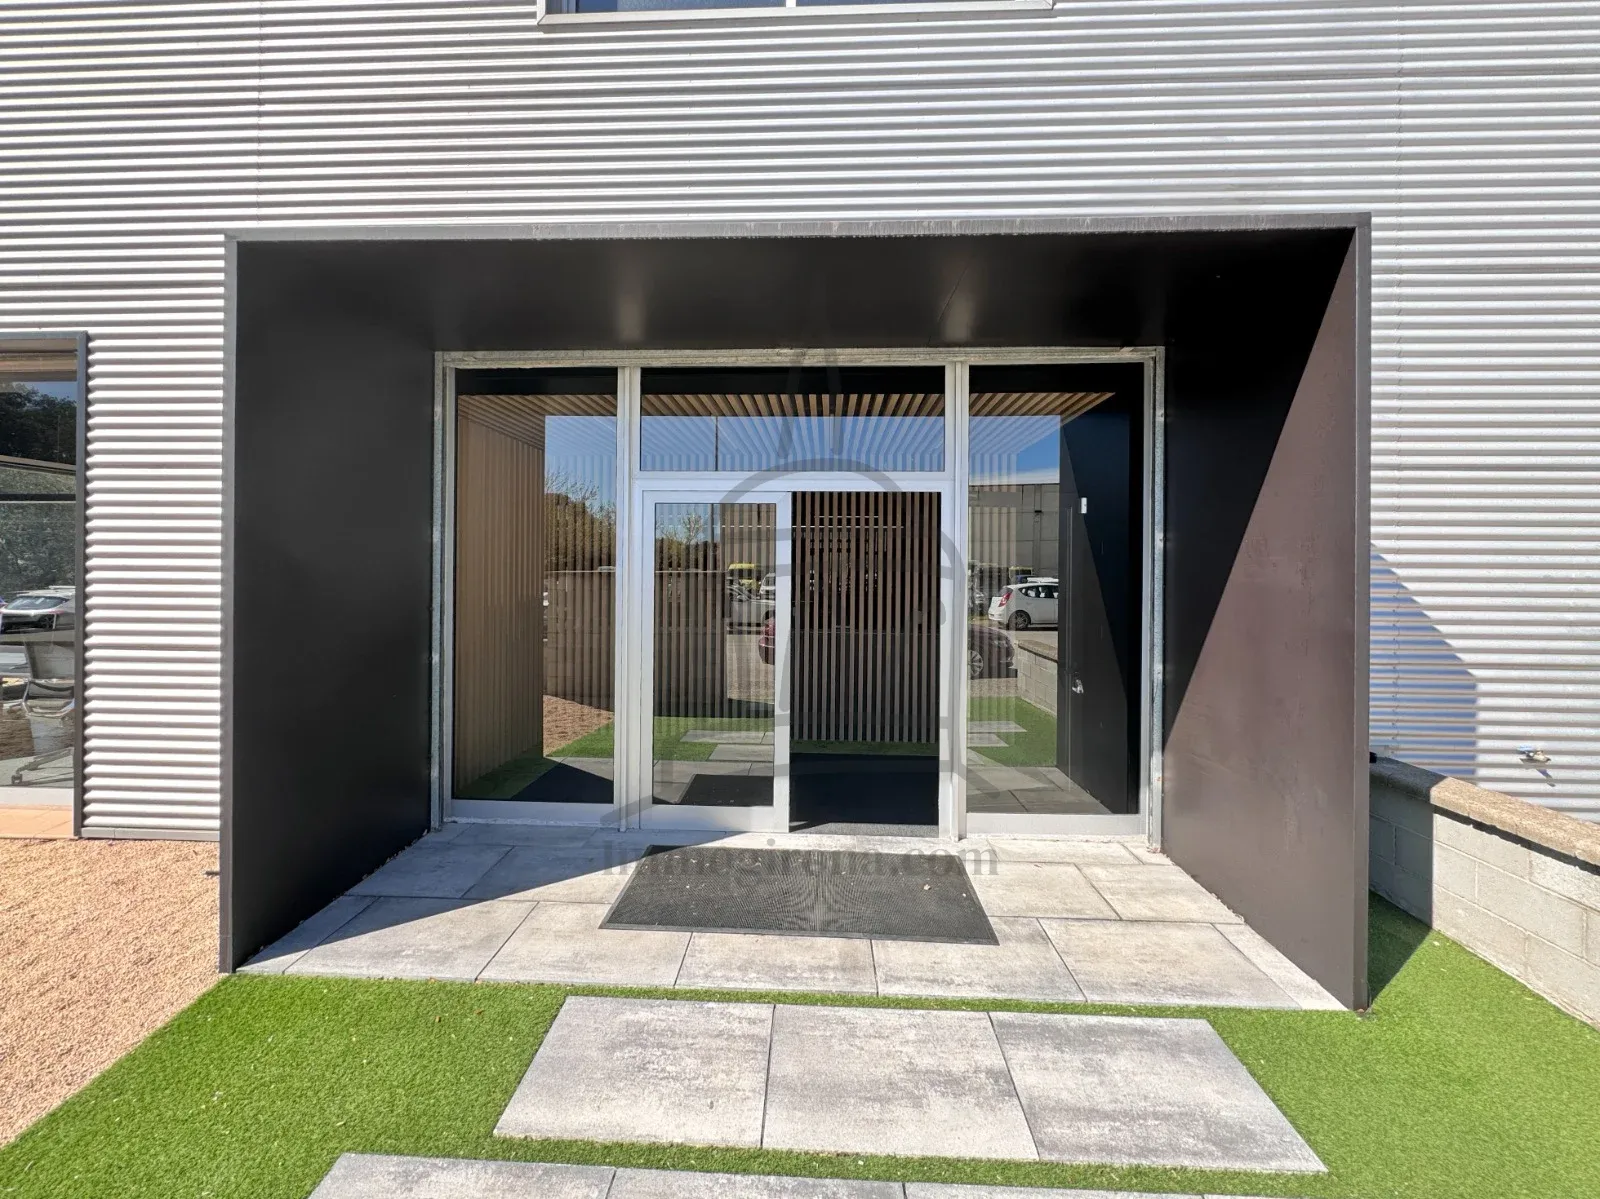
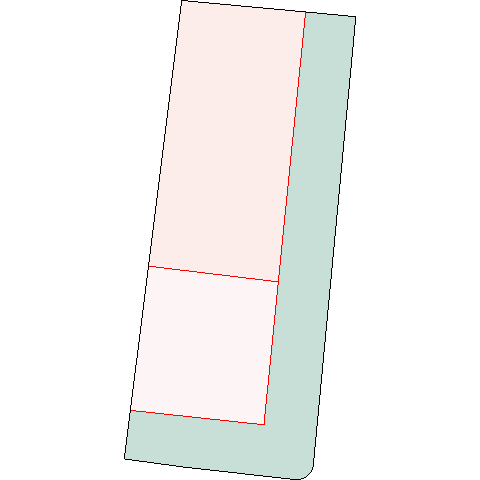
An industrial warehouse is offered on a 868 m² plot, located in the Domeny Industrial Estate. The property has a total built area of 656 m² and includes an outdoor area of 300 m² designated for parking and gardens.
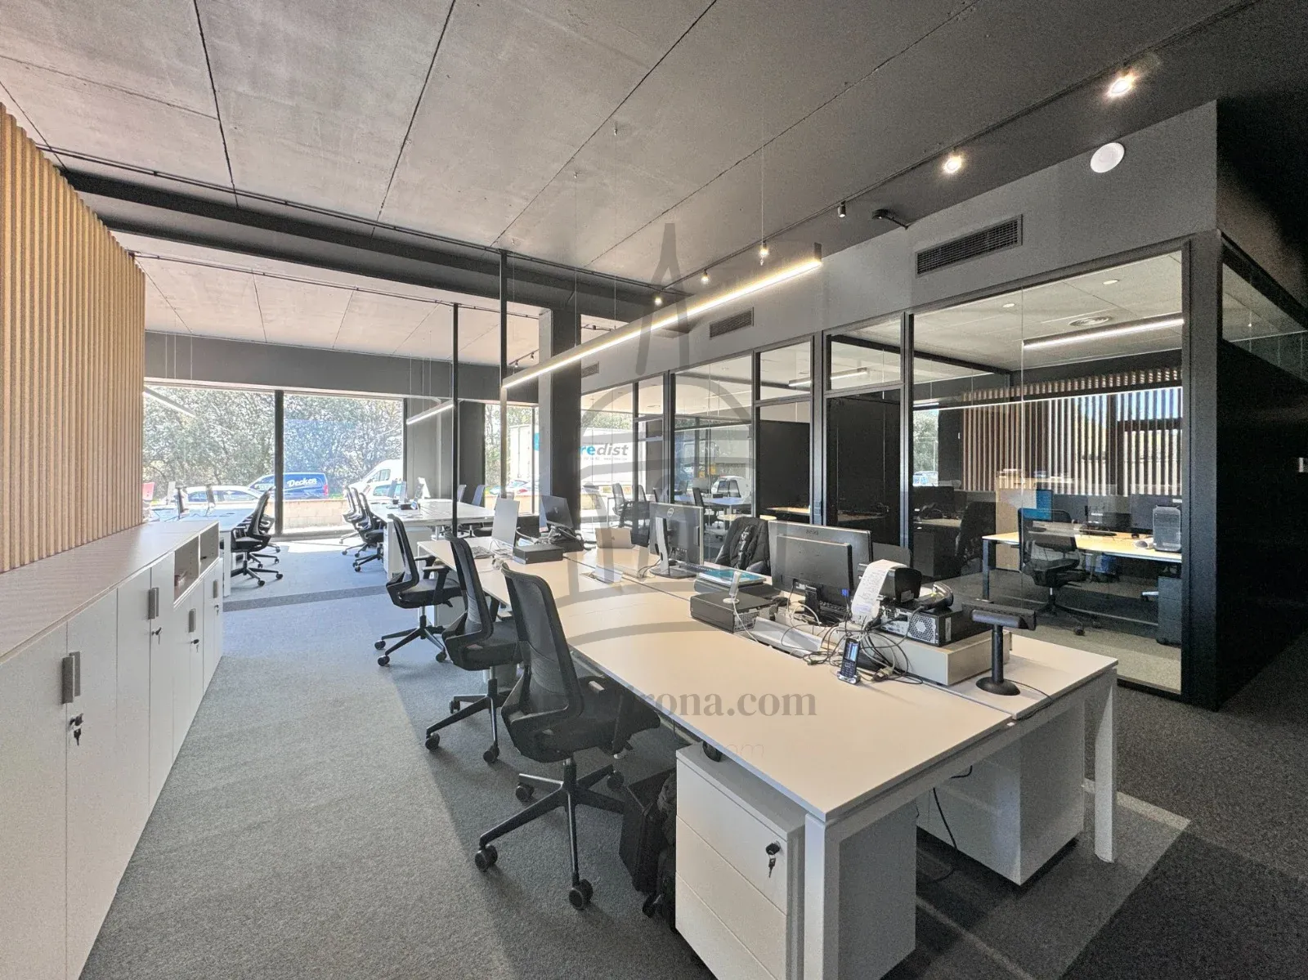
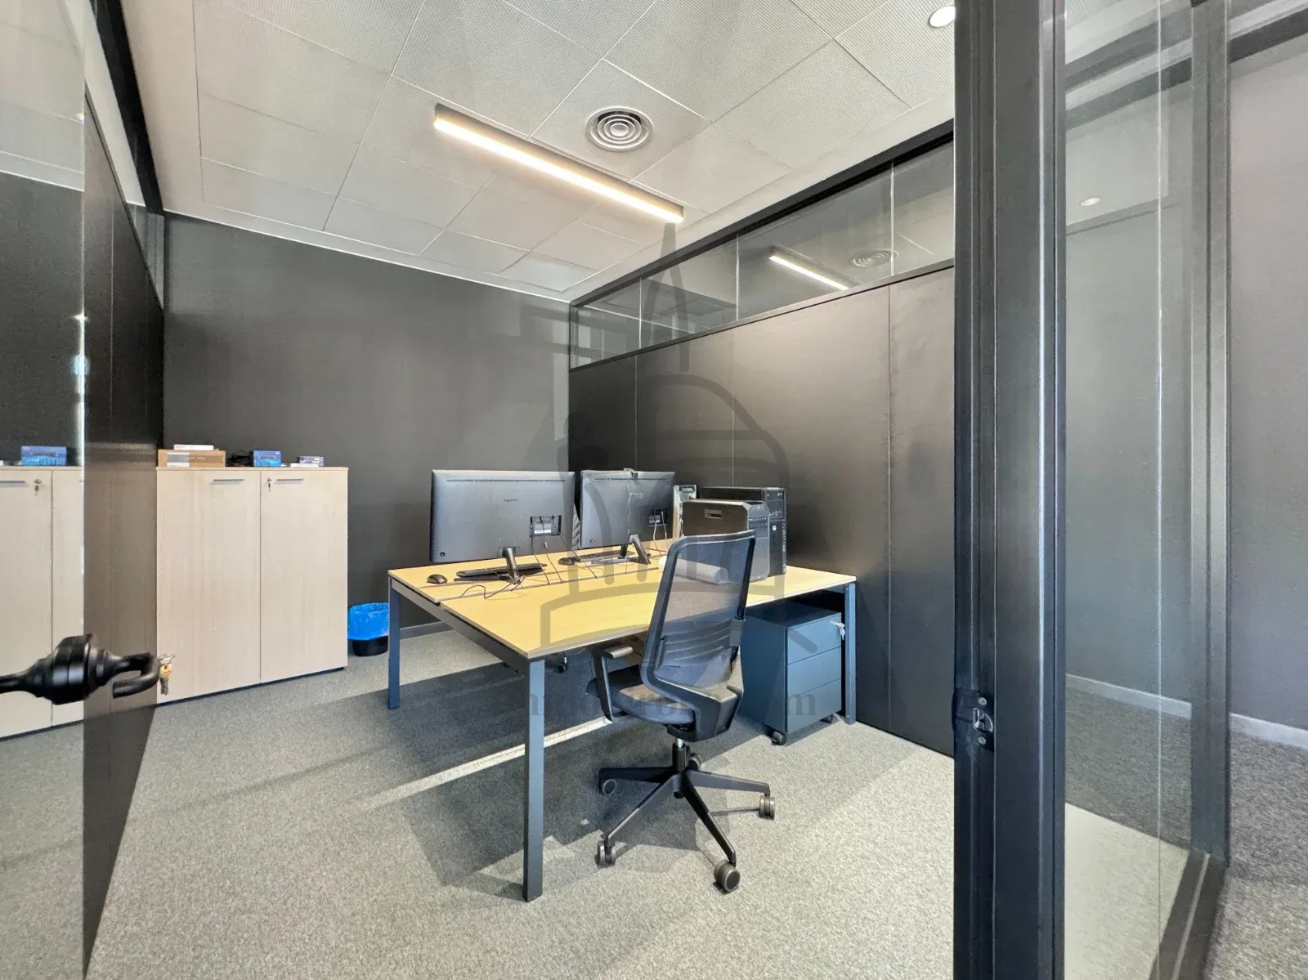
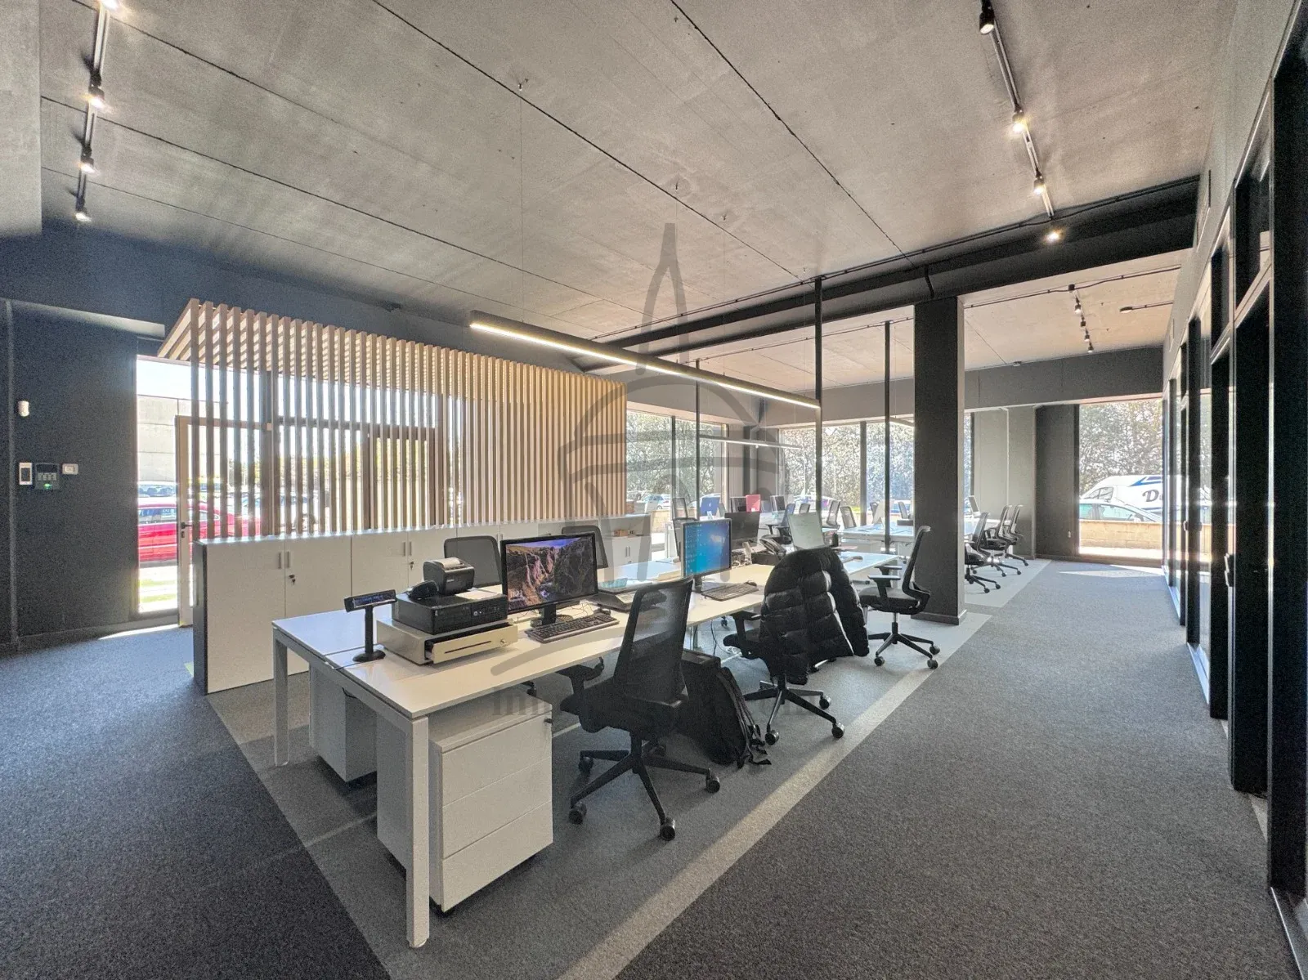
The ground floor is partially fitted (around 200 m²) and currently in use, distributed as follows:
- Offices and private workspaces
- Meeting room
- Changing rooms and full bathroom
- Storage area
The remaining built area, approximately 365 m², is a completely open-plan space distributed over two levels, allowing for multiple uses, including restaurant or hospitality activities. The mezzanine offers potential for further development based on needs.
Optionally, it can be purchased with a current tenant, generating income from day one, or vacant.
Location
| Postal Code | 17007 | |
| Municipality | Girona | |
| District | Gironès | |
| Province | GIRONA |
Details
ID:
151
Toilets
Corner
Air-conditioning
Heating
Hot water
Furnished
False ceiling
Truck entrance
Communications system
Water
Light
Telephone
Mobile coverage
Sanitation
Garden area
Possible construction
Project
Mortgage calculator
Price
835,000€
Mortgage
Installment
- € Total interest paid:
- % Total interest paid:
- % Annual:
- Estimated costs:
- Total:
- Total input:
Calculation made using the French amortization system whereby the borrower agrees to pay a dues constant recurring payments, including principal and interest.
Video linked
YouTube :Industrial building with offices, warehouse and loft - plot of 868 m² in the Domeny estate (Girona)
Plot graph

Pol Clota Gou
DirectorCapital markets, land and trophy assets
Years of experience in asset management of this type with a variety of corporate or institutional clients


Pol Clota Gou
Pol Clota Gou