

Description
Welcome to one of the most unique and exclusive properties on the Costa Brava . Located on the coveted Carrer Alger in Lloret de Mar (Girona) , this extraordinary single-family villa perfectly combines the warmth of rustic style with an exquisite oriental and Zen-inspired design, creating a true oasis of peace and private well-being.
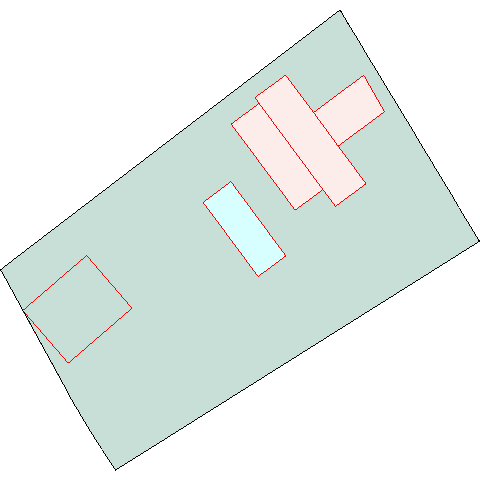
Built in 2006 on a plot of 806 m² , the property has a total constructed area of 273 m² . Every corner has been meticulously designed with top quality finishes and rich imported decorative elements that make this home a unique architectural piece in its segment.
Dream Interiors: Fusion of Styles and Exclusivity
The interior of the home offers a mystical and cozy atmosphere where natural stone, hand-carved noble wood and organic materials are the true protagonists:
- Living and Dining Room of Great Character: A spacious living space that stands out for its natural stone walls, carved solid wood columns, rustic ceilings and an impressive rock wall that houses backlit oriental sculptures. The dining room has an imposing solid wood table ideal for large evenings.
- Designer Kitchen with Island: The kitchen, very bright and with direct access to the outside, is equipped with elegant custom-made wooden furniture, a high-quality granite countertop, a functional central cooking island crowned by a crystal lamp and large built-in cabinets.
- Themed Bedrooms: The property has several completely personalized double rooms:
- A cozy master suite with rustic stone walls, river pebble flooring, and oriental woodwork with geometric motifs.
- A warm bedroom with textured walls, a hardwood bed and a captivating Arabic-style lamp.
- An Asian-inspired youth bedroom with exposed brick walls, a built-in desk and a unique four-poster bed made of solid bamboo.
- Another minimalist-oriental style suite with earth tones and built-in wooden wardrobes.
- Luxury Bathrooms: Bathrooms that evoke authentic private spas with double round natural wood sinks on a stone countertop, textured mosaic tiling in gold tones, recessed faucets, mirrors with coconut shell mosaic frames and elegant oval bathtubs with modern lines or corner bathtubs with hydromassage. It also has a courtesy sink with patinated green walls, gold finishes and an exclusive designer sink in fuchsia pink.
Private Spa and Wellness Area
One of the great attractions of this property is its independent spa pavilion , designed to offer maximum relaxation without leaving home:
- Professional Finnish Sauna: A sauna from the renowned Harvia brand, completely lined with top quality hardwood, with benches at different levels and a traditional stone heater.
- Shower and Relaxation Room: It has a separate shower covered in rustic mosaic and a relaxation room equipped with wooden chairs and a large backlit bamboo mural. Access to this pavilion is through elegant sliding glass doors harmoniously integrated into the garden.
Idyllic Exteriors, Japanese Garden and Sea Views
The exterior of the villa is a true paradise where privacy, nature and luxury go hand in hand:
- Dark Bottom Pool: A wonderful private pool that evokes a Zen pond (a dark bottom that better retains the water temperature and offers a natural appearance), surrounded by non-slip natural stone flooring and hardwood loungers.
- Dining Room Under the Vines Pergola: A large rustic outdoor table made of solid wood under a beautiful pergola where natural vines climb, ideal for enjoying lunches and dinners al fresco.
- Zen Gardens and Oriental-Inspired Corners: The garden is distributed on natural stone terraces and has details that transport us to Asia: pagoda-type pergolas with rustic oriental roofs, stone sculptural figures (Buddha heads, reliefs), stone paths and mature, leafy vegetation that includes palm trees, bamboo, agaves and fruit trees.
- Spectacular Panoramic Views: Thanks to its elevated position, the property enjoys incredible panoramic views of the Mediterranean Sea and the lush mountains of the Costa Brava.
Garage, Laundry and Equipment
- Large, Large Capacity Parking: At street level, the property has a large, closed double garage with a total capacity of 80 m² (divided into two spaces of 36 m² and 44 m²), ideal for several vehicles and storage, where the hot water storage system is also located. Pedestrian access from the street is through a rustic iron gate and stone stairs leading to the house.
- Independent Laundry Area: Enclosed space equipped with a washing machine and dryer from the prestigious Miele brand, ironing board and storage space.
- Air conditioning: Air conditioning with heat pump (splits) in the main rooms to guarantee maximum comfort throughout the year.
Summary of Technical Characteristics:
- Year of Construction: 2006
- Plot surface: 806 m²
- Built Area: 273 m²
- Ground Floor Housing: 82 m²
- First Floor Housing: 86 m²
- Sports area / Swimming pool: 25 m²
- Parking: 80 m² in total (two spaces of 36 m² and 44 m²)
This property is not just a house, it is a lifestyle. An ideal opportunity as both a first or second residence for lovers of design, privacy and the Mediterranean essence with touches of oriental exoticism.
Location
| Postal Code | 17310 | |
| Municipality | Lloret de Mar | |
| District | Selva | |
| Province | Girona |
Details
Mortgage calculator
890,000€
- € Total interest paid:
- % Total interest paid:
- % Annual:
- Estimated costs:
- Total:
- Total input:
Calculation made using the French amortization system whereby the borrower agrees to pay a dues constant recurring payments, including principal and interest.
Video linked
YouTube :Espectacular Vila de Disseny Zen i Rústica amb Vistes Panoràmiques al Mar a Lloret de Mar
Plot graph
806 m²